Your home was already built. It just carried someone else's cargo first.
Stack is a design practice that turns retired ISO shipping containers into homes with real addresses, real kitchens, and real mortgages — standing in weeks, not years.
Sample Floor Plan
1× Container · 320 sq ft
Your home arrives complete. Stand it in a weekend.
Week 8 of 10
As seen in
What we believe
Three convictions that built Stack.
A home shouldn't take two years and a second mortgage.
The average custom build in the US takes 14–18 months and costs $350K before you see a single wall. Stack homes stand in 6–12 weeks. The math isn't complicated — the industry just doesn't want you to do it.
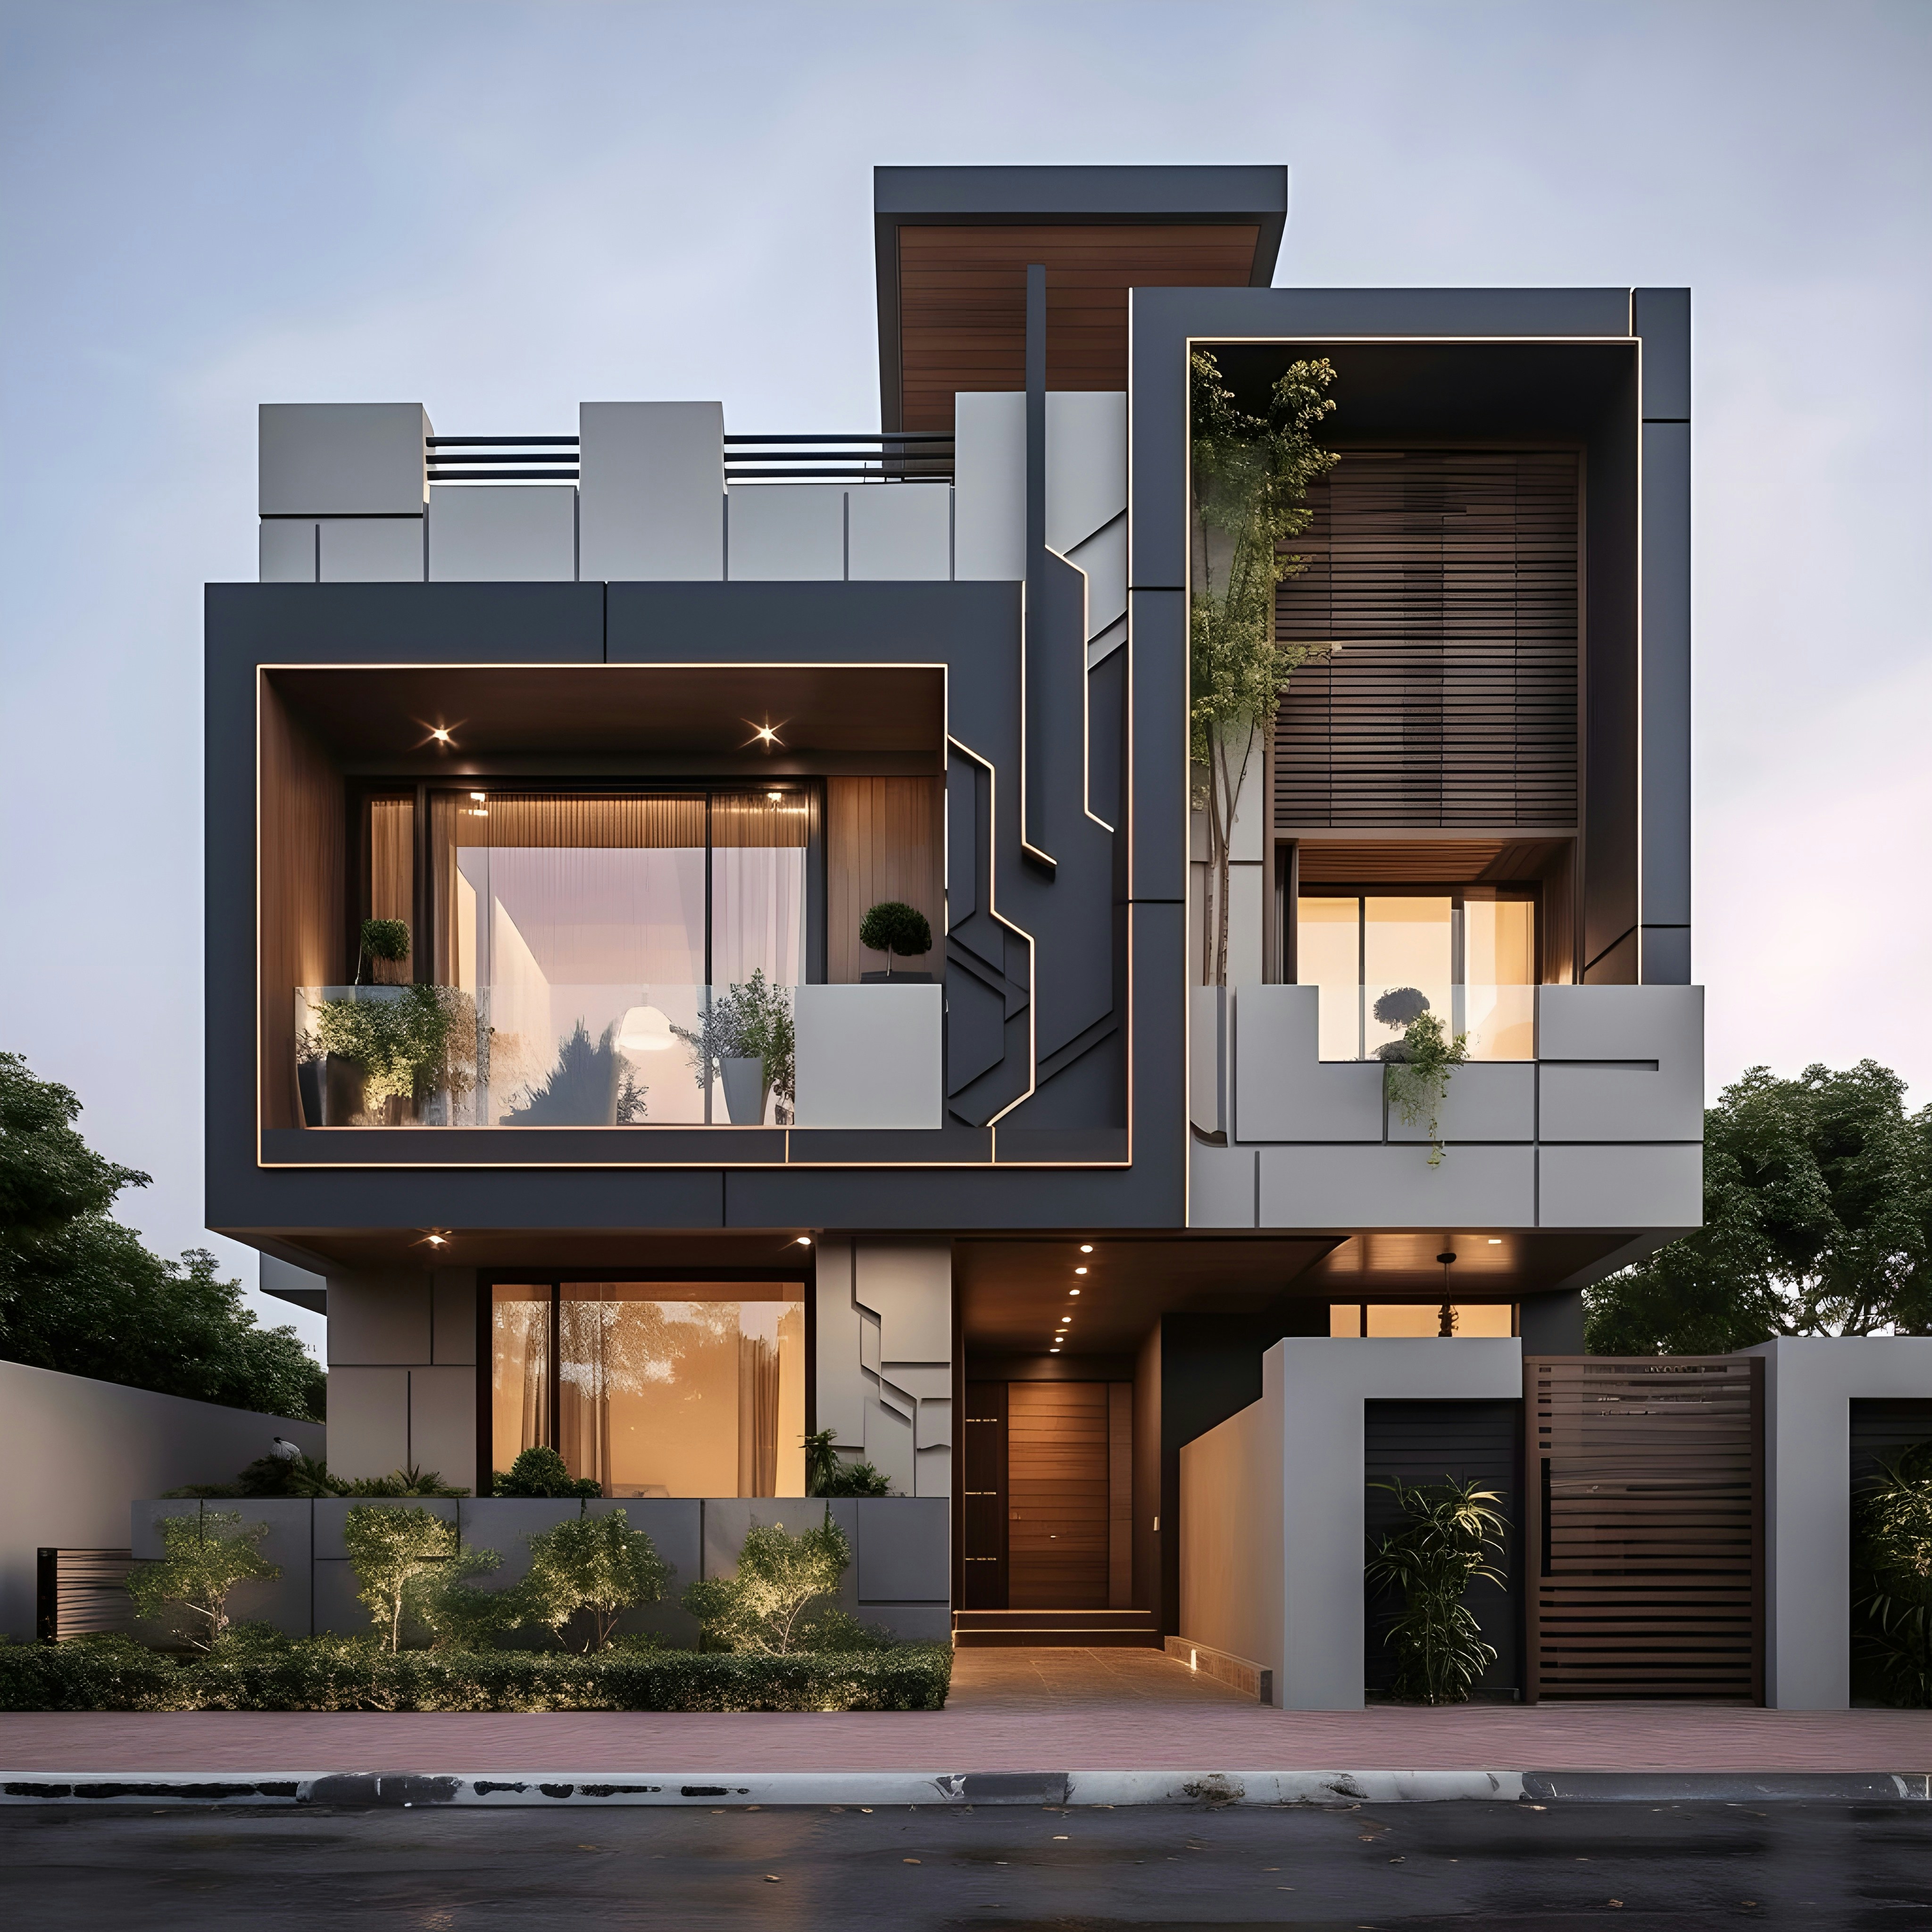
Cross Section 1
Steel is honest — it doesn't pretend to be something it isn't.
Corten steel ages beautifully and tells the truth about its structure. No hidden rot, no mystery moisture. A container that crossed the Pacific three times can stand for another 50 years as your living room. That's not a workaround — it's an upgrade.

Cross Section 2
Prefab doesn't mean compromise. It means precision.
Every Stack home is designed to millimetre tolerance in our workshop, then delivered to your land fully fitted — kitchen, bathroom, insulation, electrics. The only thing we pour on site is the foundation. Everything else arrives ready.

Cross Section 3
Completed homes
Real families. Real addresses.
Every Stack home is photographed at golden hour because that's when they look exactly like what they are: someone's real life.
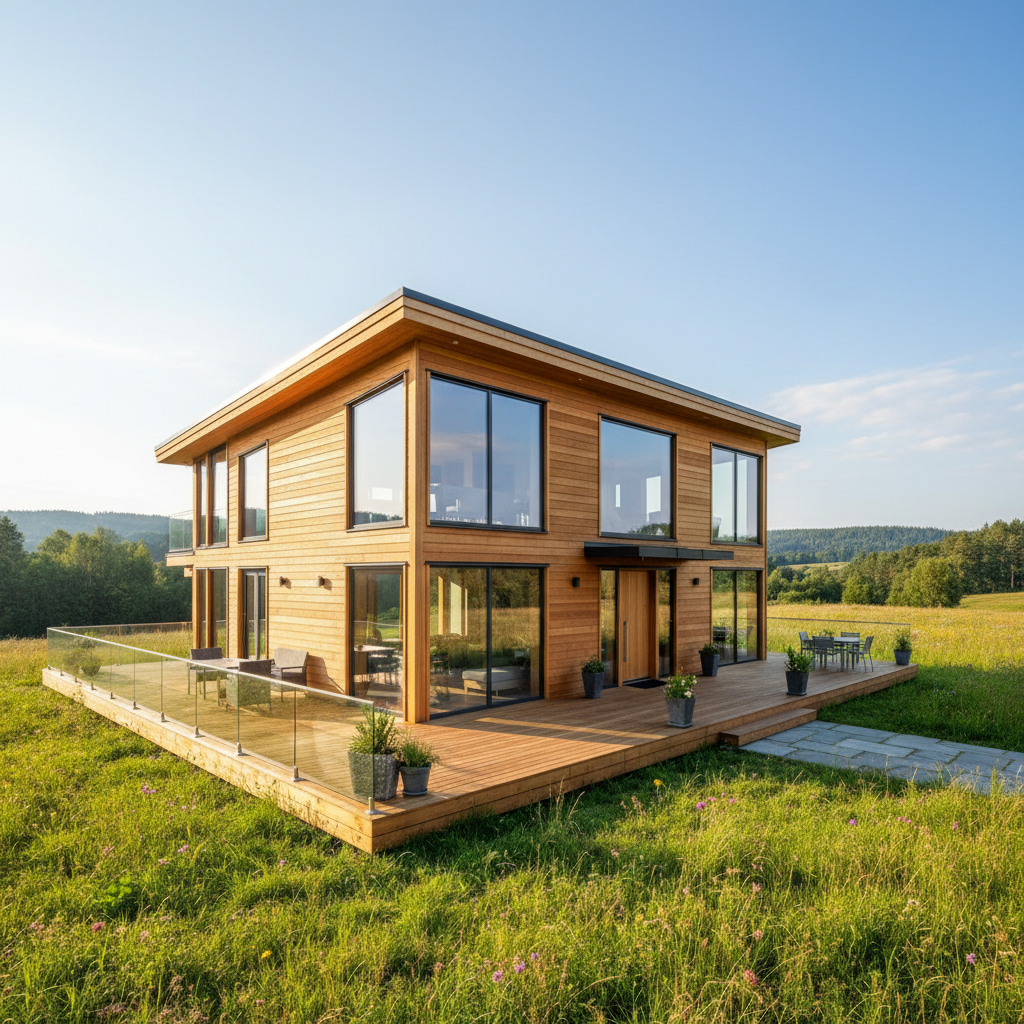
Asheville, NC
The Ridge House
"We broke ground on a Tuesday. We moved in ten weeks later."
— Marcus & Priya Chen

Marfa, TX
The Field Studio
"My remote office and home in one. Stack made it real."
— Leah Kowalski

Lake Tahoe, CA
The Lake Compound
"Three kids, two adults, one stack of containers. Feels like home."
— Tobias & Amara Osei

Sedona, AZ
The Canyon Retreat
"The view from our living room makes every morning feel like a reward."
— Nadia & James Whitfield
47 homes completed. Yours could be next.
Average wait from first call to delivery: 14 weeks.
How it works
Four steps. One flatbed. One home.

Built in a workshop, not on a muddy site
Your home is fabricated to perfection before it ever touches your land.
14 wks
avg. call to keys
Design
We design your floor plan around your land and life. One call, one brief, one week to your first drawings.
Fabricate
Your home is built to ±2mm tolerance in our workshop. Every fitting, every wire, every pipe — done before delivery.
Deliver
A flatbed carries your home to your land. A crane lifts it into place. You watch it happen.
Live
Connect utilities. Sign your mortgage. Move in. The whole sequence takes weeks, not years.
Mortgage-Ready
Every Stack home qualifies for conventional 30-year mortgages. We handle the paperwork.
Permitted Builds
We pull all permits. Your home has a real address, real zoning, and real resale value.
Utility-Ready
Pre-wired for grid or off-grid. Solar, well, and septic connections all planned at design stage.
Start designing
Three questions to your first floor plan.
No obligation. No sales call unless you want one. Just your first Stack floor plan, designed around your land and life.
Not ready to commit?
Download our free floor plan library.
24 floor plans across 1, 2, and 3-container configurations. Single-level, split-level, and compound layouts. All drawn to scale. All free.